Choosing a public restroom isn’t just about finding a place to install a toilet. Cities need to consider their budget, how quickly the restroom can be installed, and the needs of the people who will use it. Traditional construction can take months, while porta-potties offer a quick solution for temporary sites but lack features like flushing toilets and running water.
A modular public restroom offers another way to meet these needs. Built in a factory and delivered ready to install, it can provide flushing toilets, running water, and plumbing while reducing the amount of work required on-site. Depending on the location and project requirements, modular restrooms can serve both temporary projects and permanent public spaces.
This guide explains what a modular public restroom is, compares it with porta-potties and traditional construction, and explores where these units work best. You’ll also learn about costs, accessibility requirements, and key planning considerations to help you choose an option that suits your site, budget, and expected visitor traffic.
Table of Contents
- What Does “Modular Bathroom” Mean?
- Modular Restroom vs. Porta-Potty vs. Traditional Construction: Key Differences
- 3 Places Modular Public Restrooms Work Best
- How Much Does a Modular Bathroom Cost?
- ADA-Compliant Modular Restrooms for Everyone
- Plan Your Modular Public Restroom with The Portland Loo
What Does “Modular Bathroom” Mean?
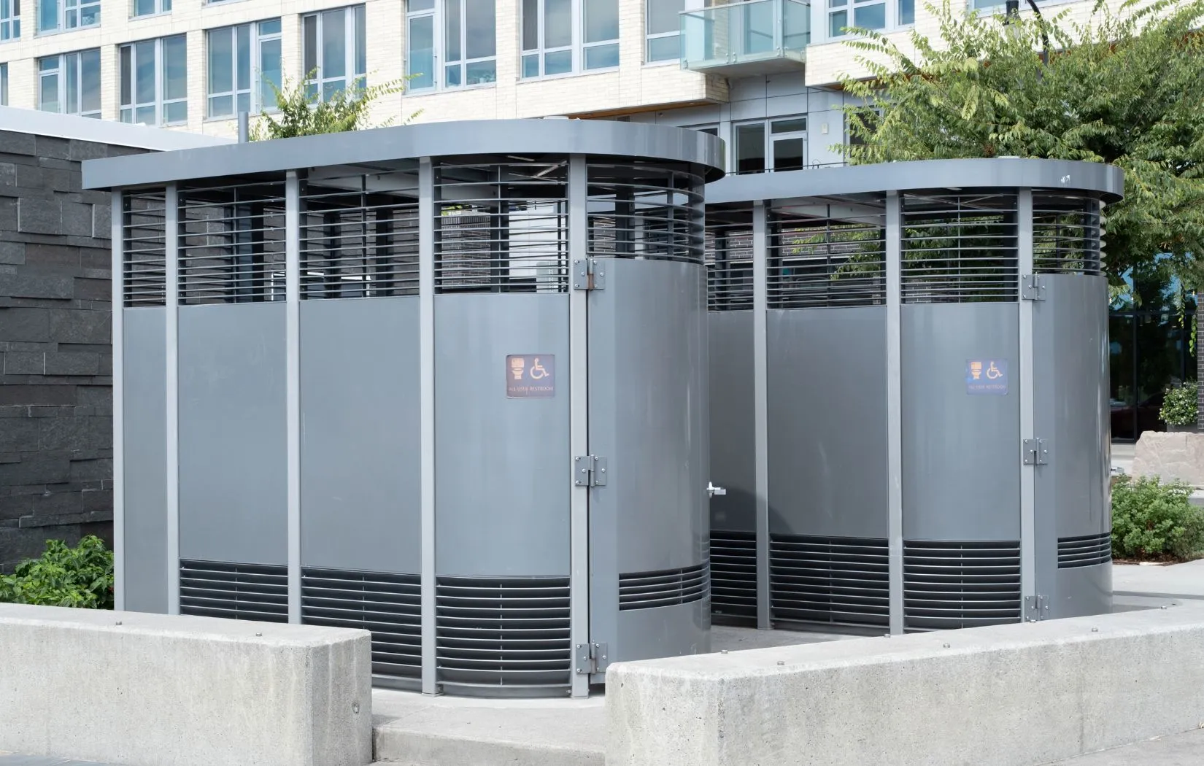
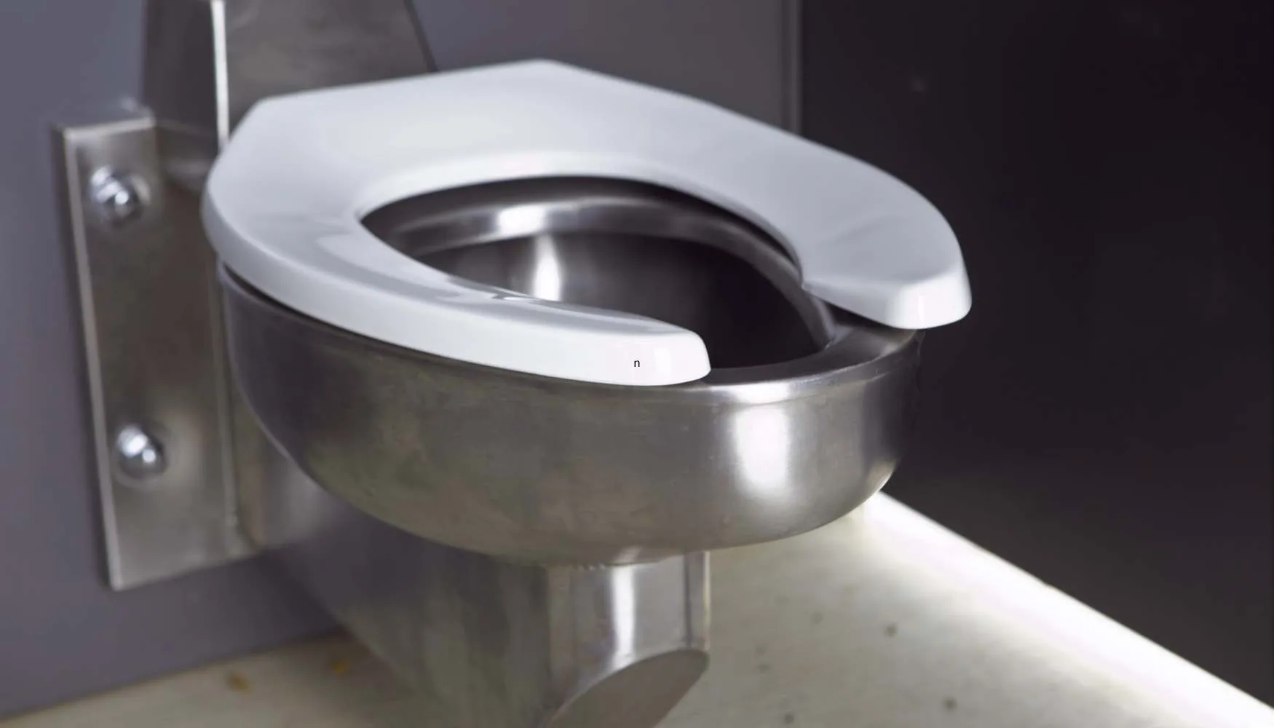
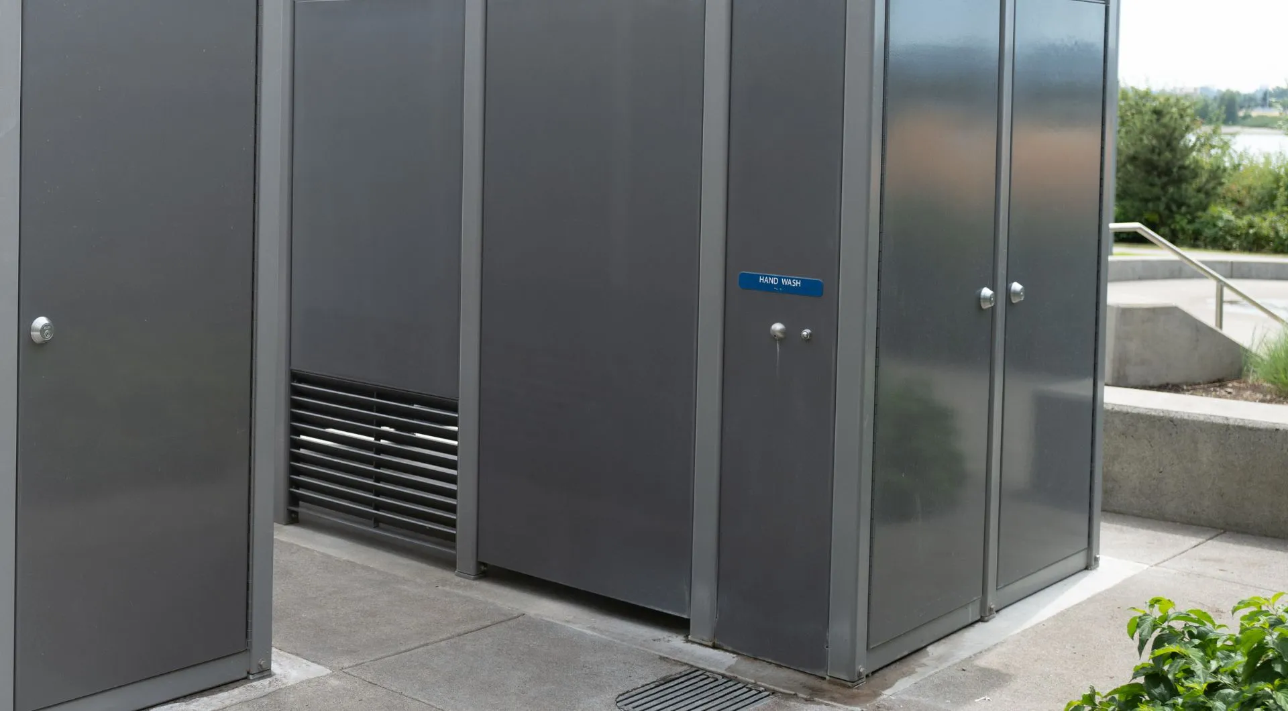
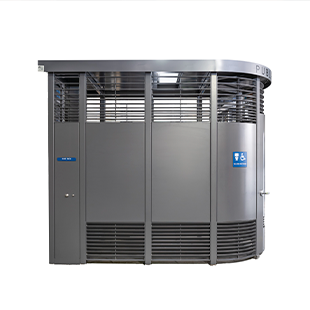
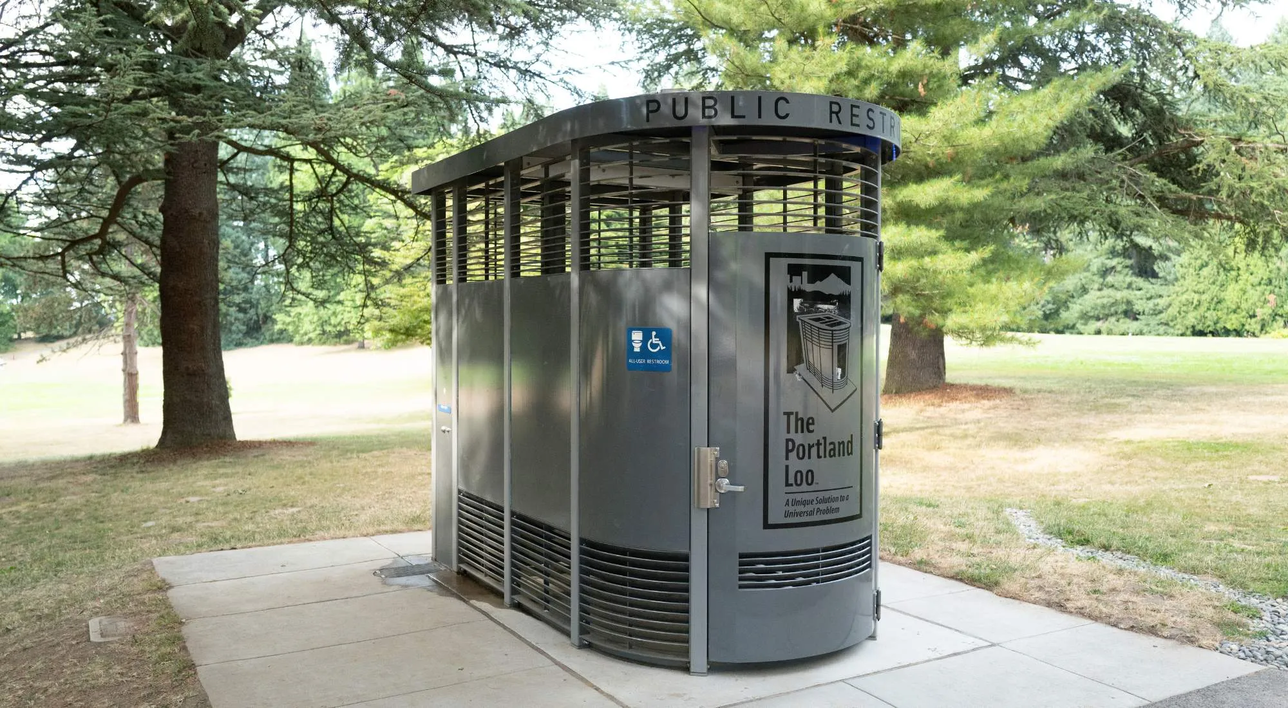
A modular bathroom is a complete restroom unit with flushing toilets, running water, and plumbing. It’s manufactured in a factory and delivered ready to install. Depending on the site’s needs, it can have a single stall or multiple stalls and serve a temporary or permanent location.
The factory installs and tests walls, plumbing, electrical systems, and fixtures before delivering the unit. This means most of the construction happens off-site, leaving site preparation and utility connections as the main installation tasks. This off-site process can also offer broader benefits: research on modular construction suggests faster project completion and improved quality.
Modular public restrooms are available in a variety of designs and materials to fit different locations and uses. You can choose layouts and features based on your space, the number of people who will use the restroom, and accessibility needs. A prefabricated restroom follows a similar process, and the terms “prefabricated restroom buildings” and “modular restrooms” are often used interchangeably across the industry.
If you are planning a restroom for a park, plaza, or transit stop, visit The Portland Loo website to try the Build a Loo tool and explore design options for your site, or reach out to our team to discuss your project.
Modular Restroom vs. Porta-Potty vs. Traditional Construction: Key Differences
When choosing a restroom for a park or trailhead, consider installation time, cost, and long-term durability.
|
Porta-Potty |
Modular Restroom |
Traditional Build |
|
|
Plumbing |
Chemical, no running water |
Plumbed, factory-installed |
Plumbed on-site |
|
Build time |
Delivered quickly |
Days to weeks of installation |
Weeks to a year or more |
|
Typical cost |
Low rental fees |
Roughly $75,000 – $350,000 per unit |
Often $1 million or more |
|
Look and feel |
Temporary |
Can look permanent |
Fully custom |
|
Best fit |
Short-term events |
Parks, plazas, transit, trails |
Large, full-budget facilities |
Another difference is the flexibility in size and capacity. Modular restrooms come in single- and multi-stall configurations. Single-stall units suit lower-traffic locations, such as trailheads and pocket parks, while multi-stall units provide greater capacity for busier areas, such as plazas and event spaces.
Before choosing a configuration, also consider how the restroom will be used throughout the day. Locations with seasonal visitor peaks or frequent events may need more capacity than their average daily traffic suggests. Planning for busy periods can help cities select a unit that meets demand without taking up more space than necessary.
3 Places Modular Public Restrooms Work Best
Modular public restrooms can serve a range of needs, from temporary facilities to permanent installations. Here are three settings where they can be a practical option.
#1: Temporary Gaps at Construction Sites and Events
Planned short-term projects and events may need restroom facilities with running water and plumbing to provide visitors with a more comfortable and convenient experience. Modular restrooms can be a practical option in several situations, including:
- Festivals and outdoor dining areas
- Renovation periods when existing restrooms are closed
- Planned projects where delivery and installation timelines can be coordinated in advance, since modular construction can shorten project timelines compared with conventional methods
#2: Permanent Installs in Parks, Trails, and Transit Hubs
When a trailhead or remote public space lacks convenient access to utilities, planning starts with the site’s infrastructure and available options. A compact footprint can work well on narrow sidewalks, while solar power may be an option for locations far from the electrical grid. Thoughtful design can also help address concerns about safety and misuse in public spaces. Depending on the location, modular restrooms can offer solutions such as:
- Compact designs for narrow urban sites
- Solar power options for locations far from the grid
- Public restroom installations that meet the needs of local communities
#3: Public Places and Retail Districts
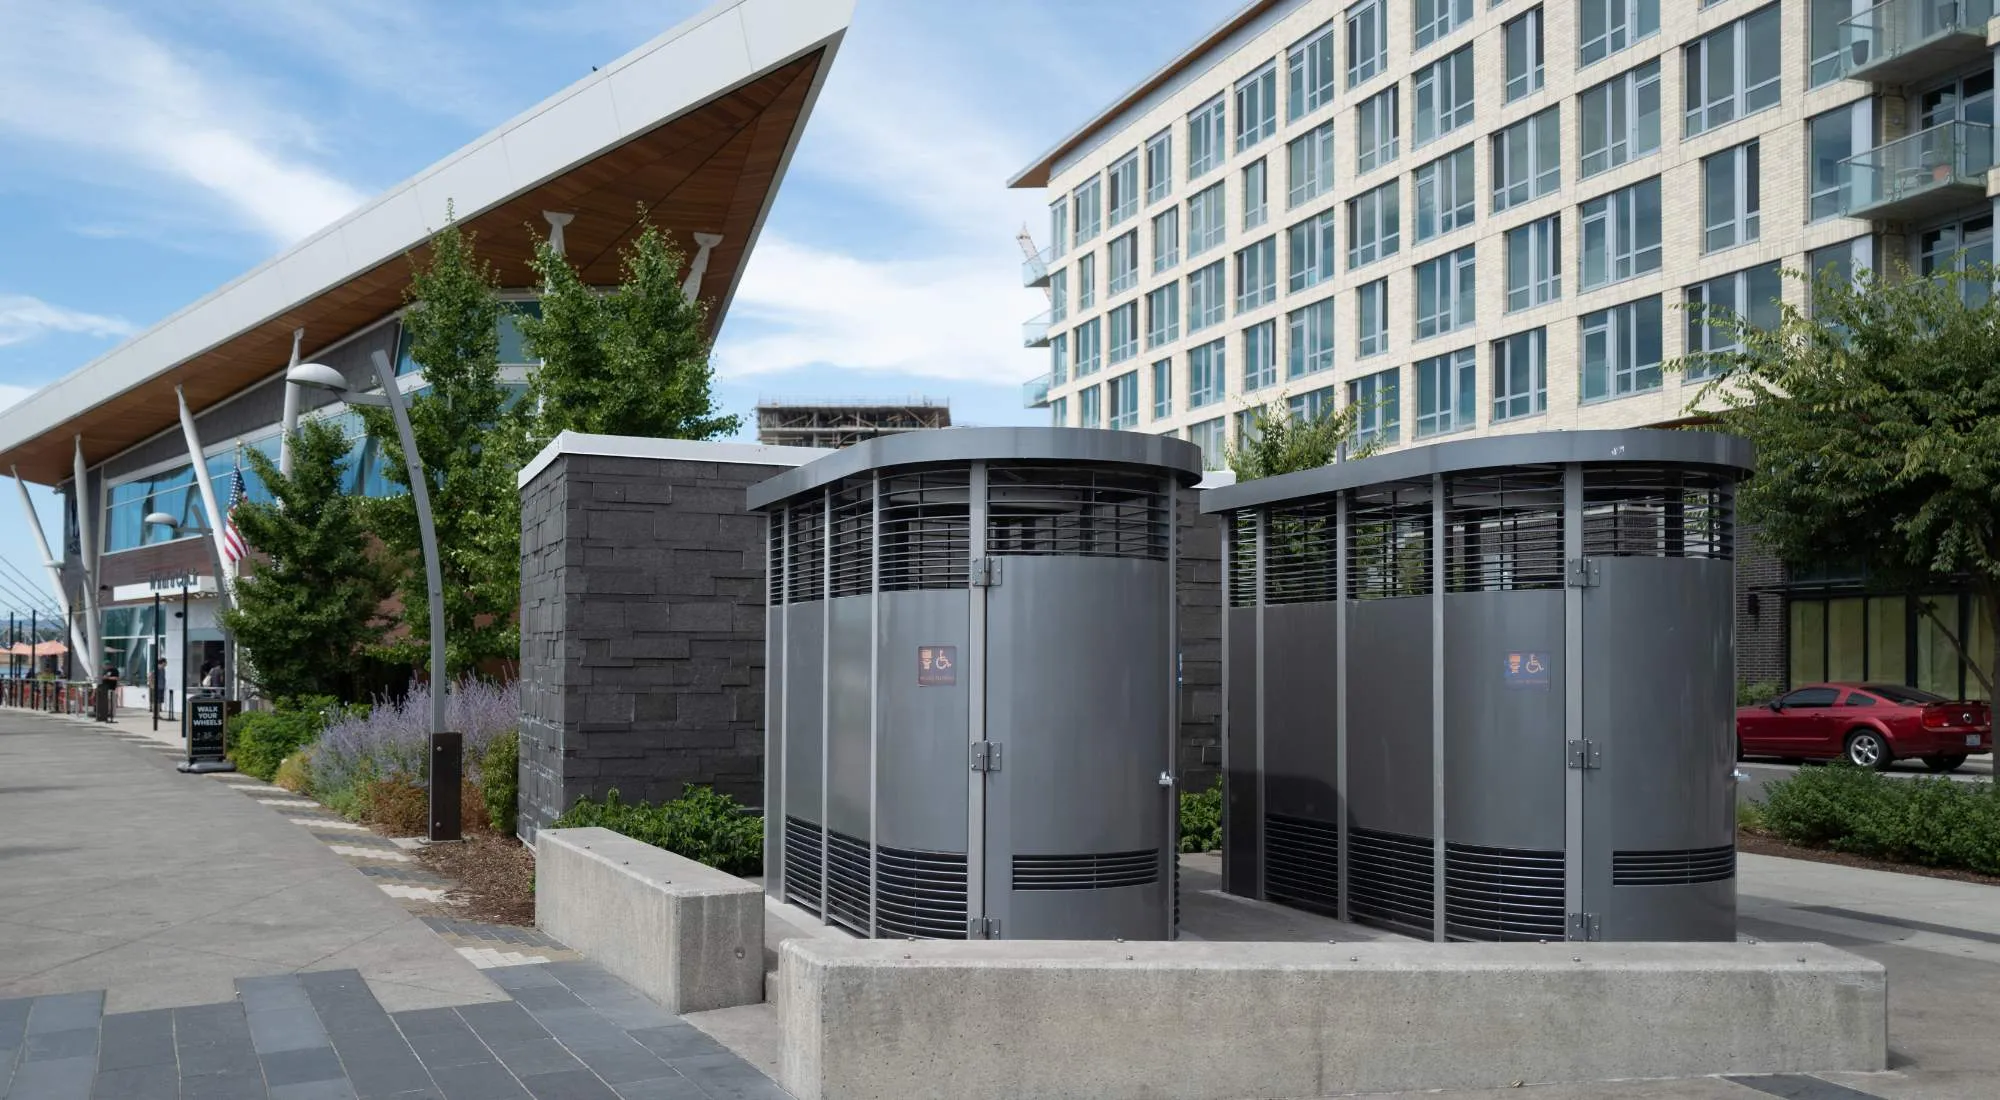
Downtowns and other public places may have businesses that reserve restrooms for customers, leaving other visitors with limited options. Adding a public restroom can give visitors another place to stop and encourage them to spend more time in nearby shopping and dining districts. Philadelphia’s Philly Phlush public restroom pilot is one example of a city introducing permanent public restrooms to better serve residents and visitors. Features to consider for these locations include:
- More opportunities for visitors to explore local shops and restaurants
- Public restrooms that give visitors another place to stop while exploring local businesses
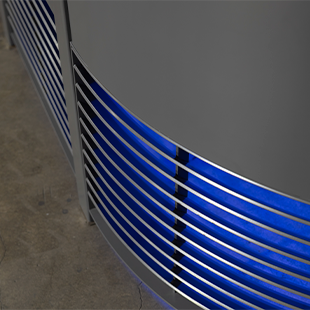
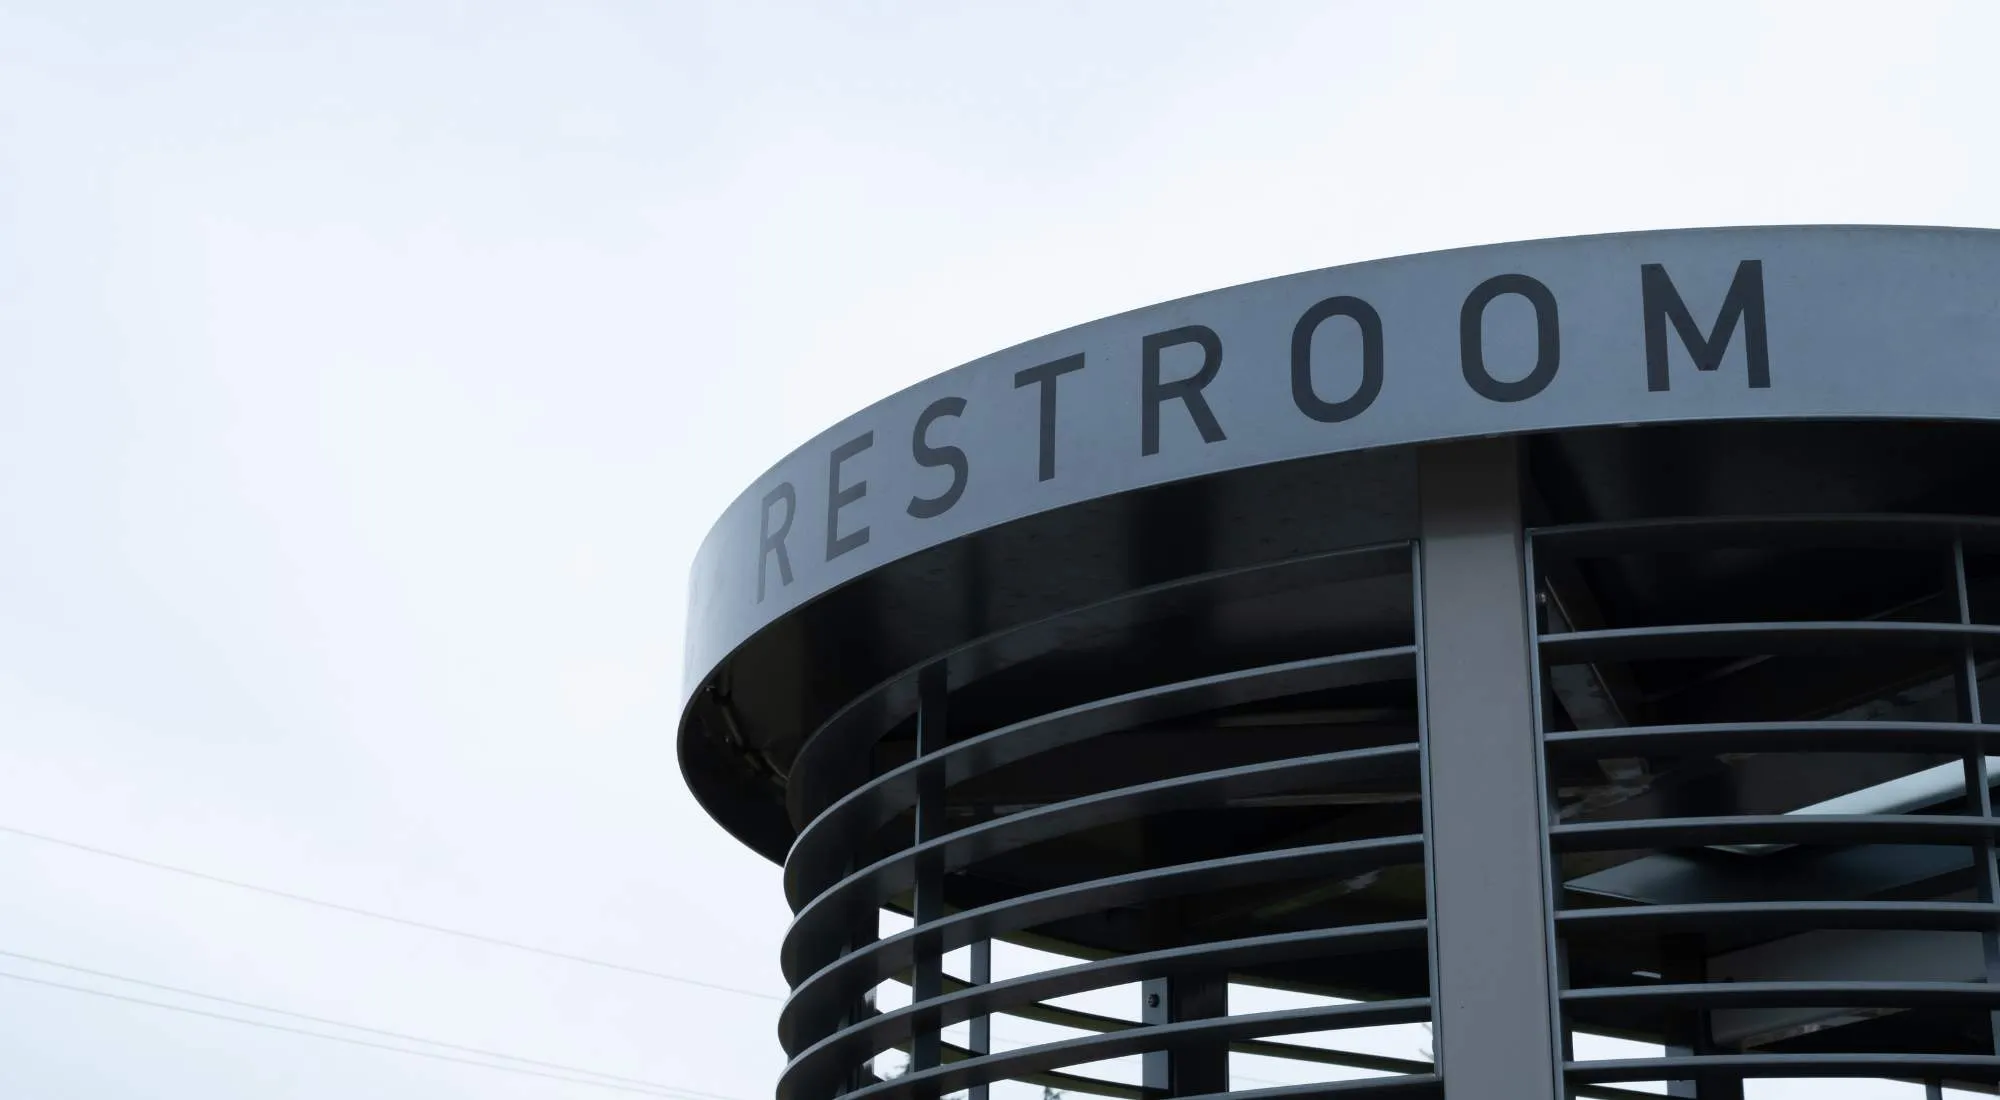
- Open grating that supports visibility while maintaining privacy
How Much Does a Modular Bathroom Cost?
While traditional public restroom projects in major cities can cost millions of dollars, factory-built modular restrooms typically cost a fraction of that (and can be assembled and ready to use much faster).
New York City, for instance, has reported construction costs of at least $3.5 million for traditional public restrooms. Site preparation, utility connections, and permitting can also add to the total cost of a modular unit.
What the Unit Price Covers
Unit-only pricing covers the restroom itself, while all-in pricing includes everything needed to put it into service. Depending on the model, the unit price may include:
- Factory-installed plumbing, electrical systems, and fixtures
- Durable exterior materials with finishes designed to resist graffiti
- Readily available replacement parts
Additional Costs To Consider
Site preparation, utility connections, permitting, and design reviews all affect the final cost. Planning for foundation work and utility hookups early can help avoid surprises. The cost of these additional requirements varies by location, depending on existing infrastructure, site conditions, and local regulations.
When requesting quotes, ask whether the price includes services such as:
- Delivery
- Foundation work
- Utility connections
- Permits
- Final installation
Comparing these items alongside the unit price can help you estimate the full project cost and avoid unexpected expenses. If you only need a restroom for a short event, renting may be another option, although rental fees can add up over longer periods.
Beyond the initial investment, cleaning and maintenance also affect long-term costs. Durable materials and regular upkeep can help keep public restrooms functional and presentable over time.
ADA-Compliant Modular Restrooms for Everyone
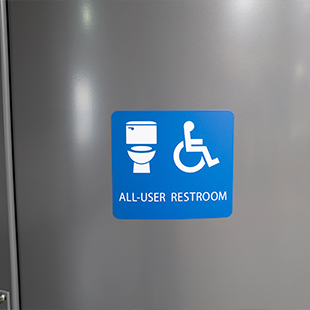
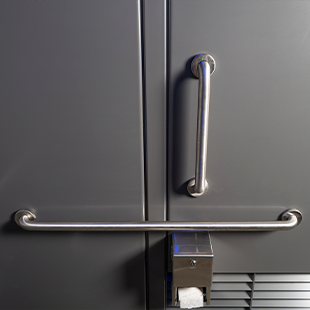
Modular restrooms can meet ADA requirements, but they are not automatically compliant. The design, setup, and installation must all support accessibility. This includes features such as:
- Easy entry
- Enough interior space
- Grab bars
- Proper signage
- A clear path to the door
Local building codes may be stricter than federal rules, so it is important to check the standards that apply to your project early on. The ADA Standards for Accessible Design set the minimum federal requirements for accessibility.
Compliance covers the whole site, not just the restroom unit. The route to the restroom must also be accessible, including the surrounding pathways and access points, which must meet the applicable standards.
Plan Your Modular Public Restroom with The Portland Loo
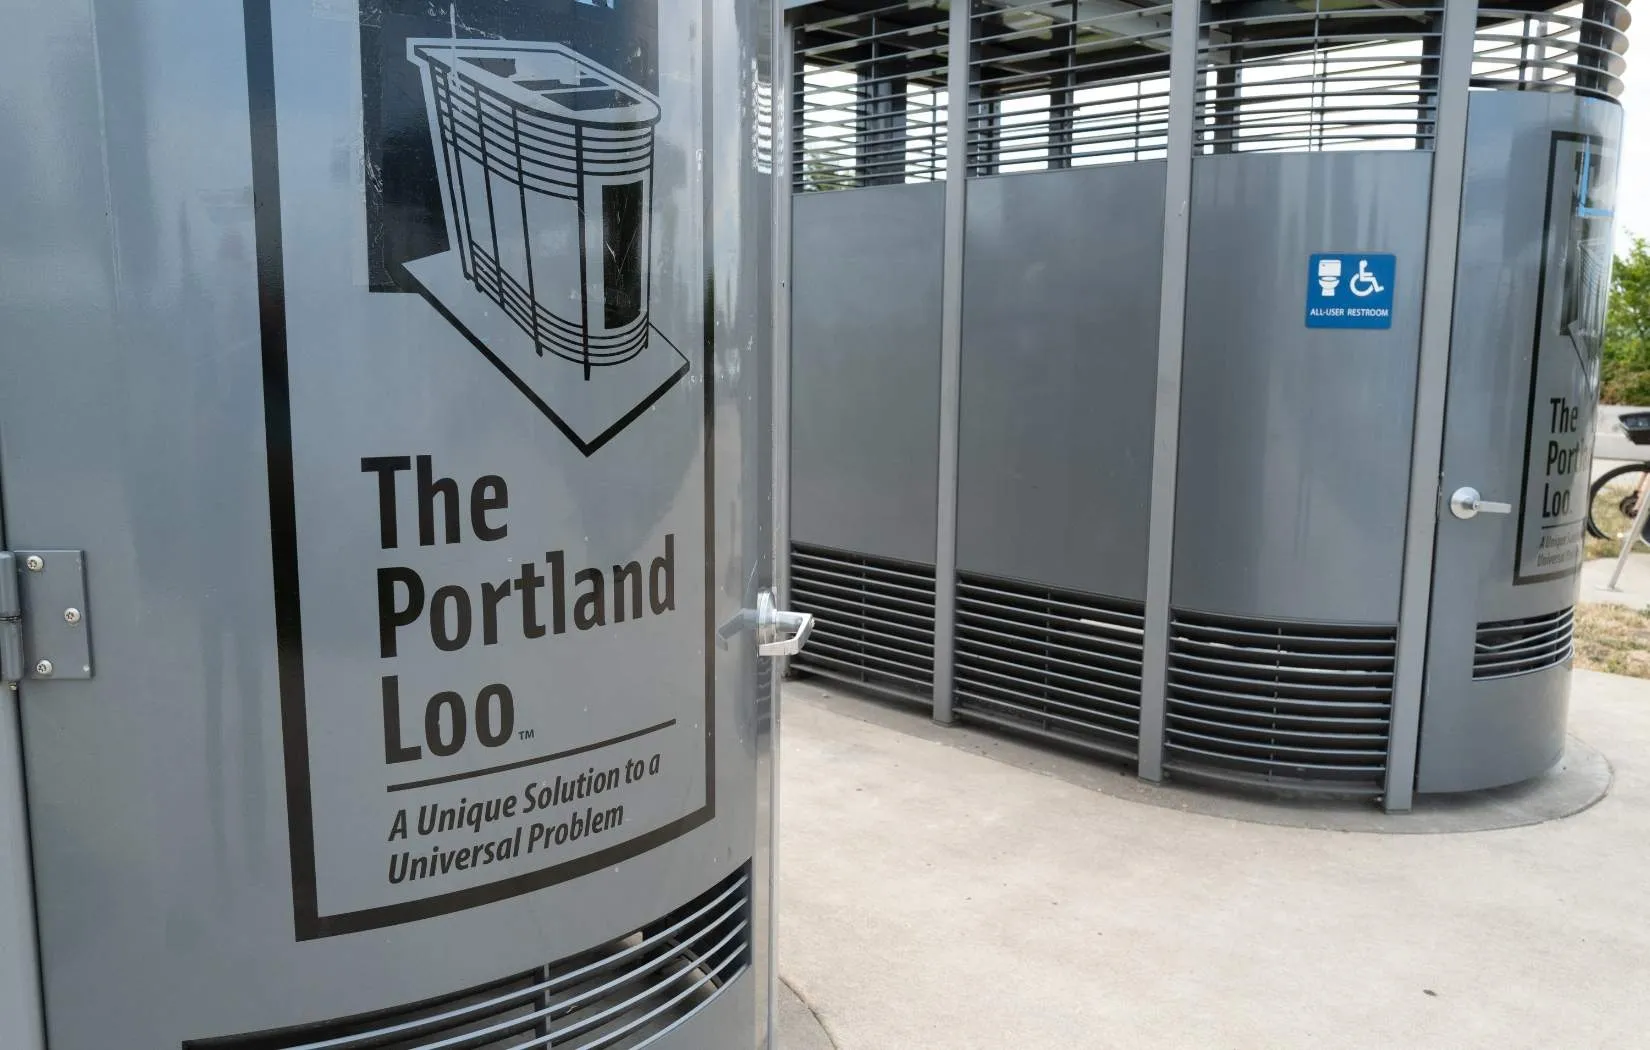
The Portland Loo is a public restroom developed by the City of Portland in collaboration with architectural firm Miller Hull. Its design focuses on safety, durability, cleanliness, and ease of maintenance in public spaces.
The Portland Loo includes:
- Real plumbing
- A small footprint
- Easy cleaning
- A fraction of the cost of a traditional build
Knowing what a modular public restroom is and how it compares with other options can help you make informed decisions for your community. Whether you’re planning for a park, a busy downtown area, or a transit stop, our team at The Portland Loo can help you explore your options and determine what may work best for your community. Reach out today to discuss your project and find a solution that fits your site’s needs.