You’re mid-business in a public restroom stall when you catch a stranger’s eye through the door gap. Awkward, right?
If you’ve ever wondered why American public restroom stalls always seem to have those cringe-inducing gaps around the door, you’re far from alone. It’s one of those design quirks that almost everyone notices, and almost nobody likes, yet it’s been baked into public restroom construction for over a century.
This piece breaks down why public restrooms have gaps, what code actually requires, and how restroom design is finally starting to change for the better.
Table of Contents
- Public Restroom Privacy: A Familiar Frustration
- 3 Practical Reasons Public Restrooms Have Gaps
- Why Do Public Restrooms Have a Gap Under the Door?
- What’s Actually Required by Code for Public Restrooms?
- How Frank Lloyd Wright Shaped American Restroom Design
- Better Restroom Privacy Is Within Reach
- Build Your Next Public Restroom With The Portland Loo
Public Restroom Privacy: A Familiar Frustration
Anyone who’s made accidental eye contact through a stall door gap knows the feeling. It’s not a design flaw specific to one bad building or one cheap contractor. It’s the American standard.
A recent national poll found that a lack of privacy in public restrooms is a key reason people avoid restrooms. This gap pattern is largely a U.S. phenomenon. Visitors from Europe, Japan, and other regions often notice within their first American restroom visit that something feels different, and that difference is usually the sliver of visibility running along every side of the door.
Standard commercial restroom partition door and side gaps typically measure about 1/8 inch to 3/16 inch for hinge and latch/keeper sides, while floor clearances range from 1 inch to 12 inches depending on accessibility codes.
These gaps reflect longstanding choices about cost, cleaning, and safety that continue to shape restroom design today.
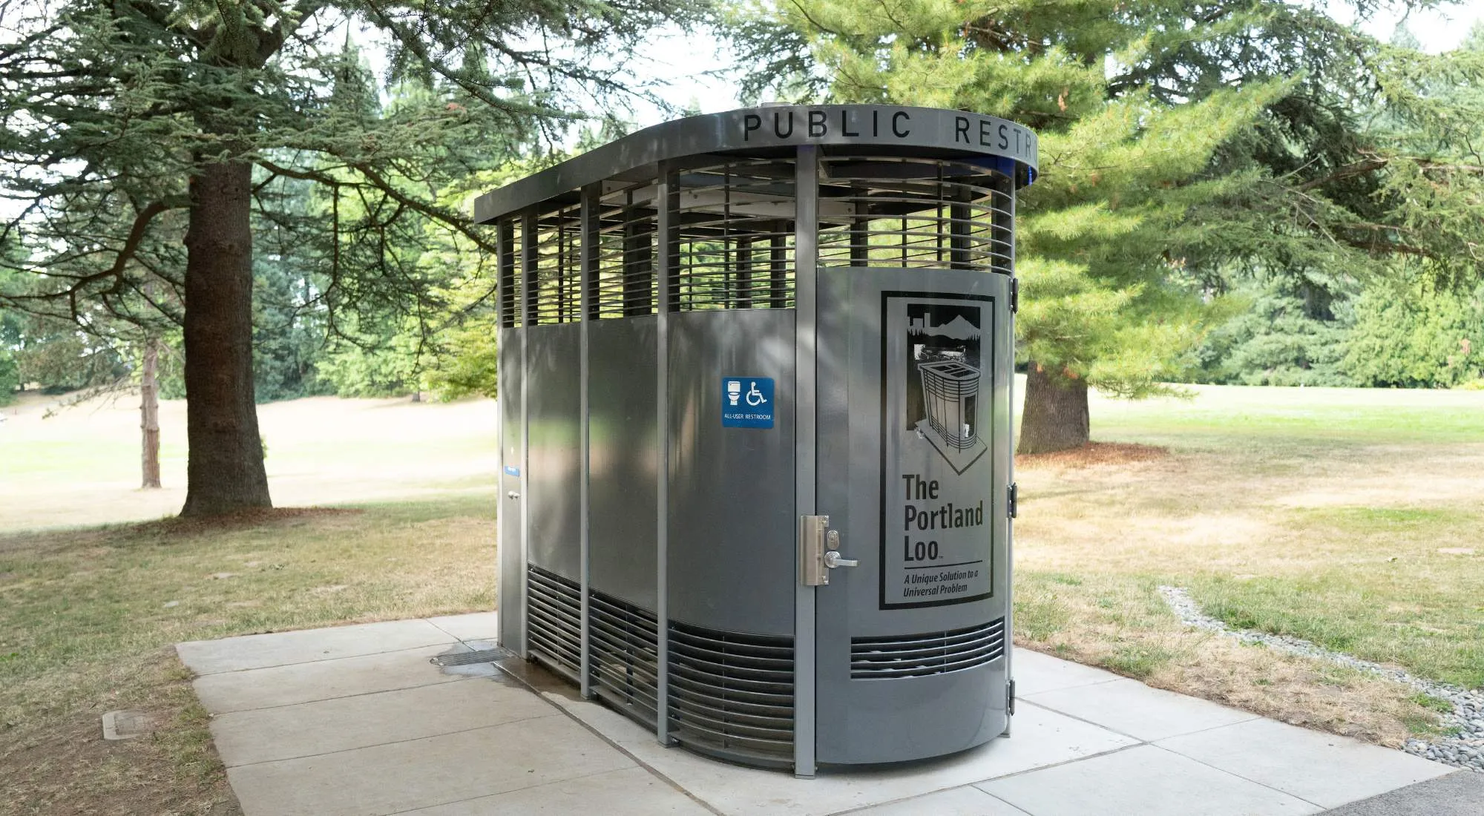
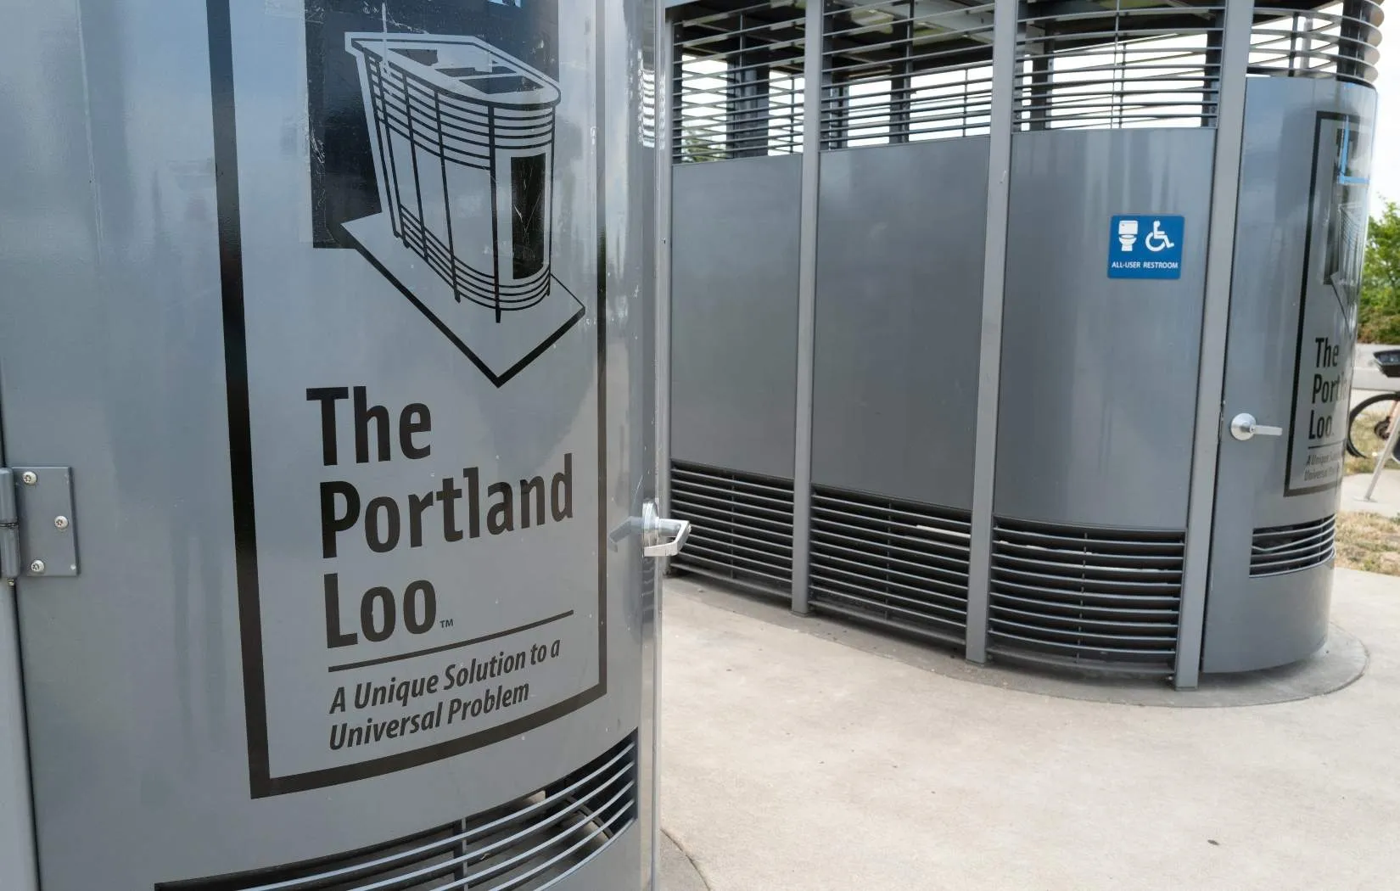
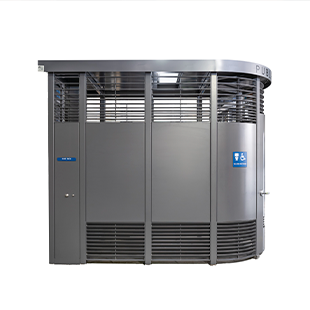
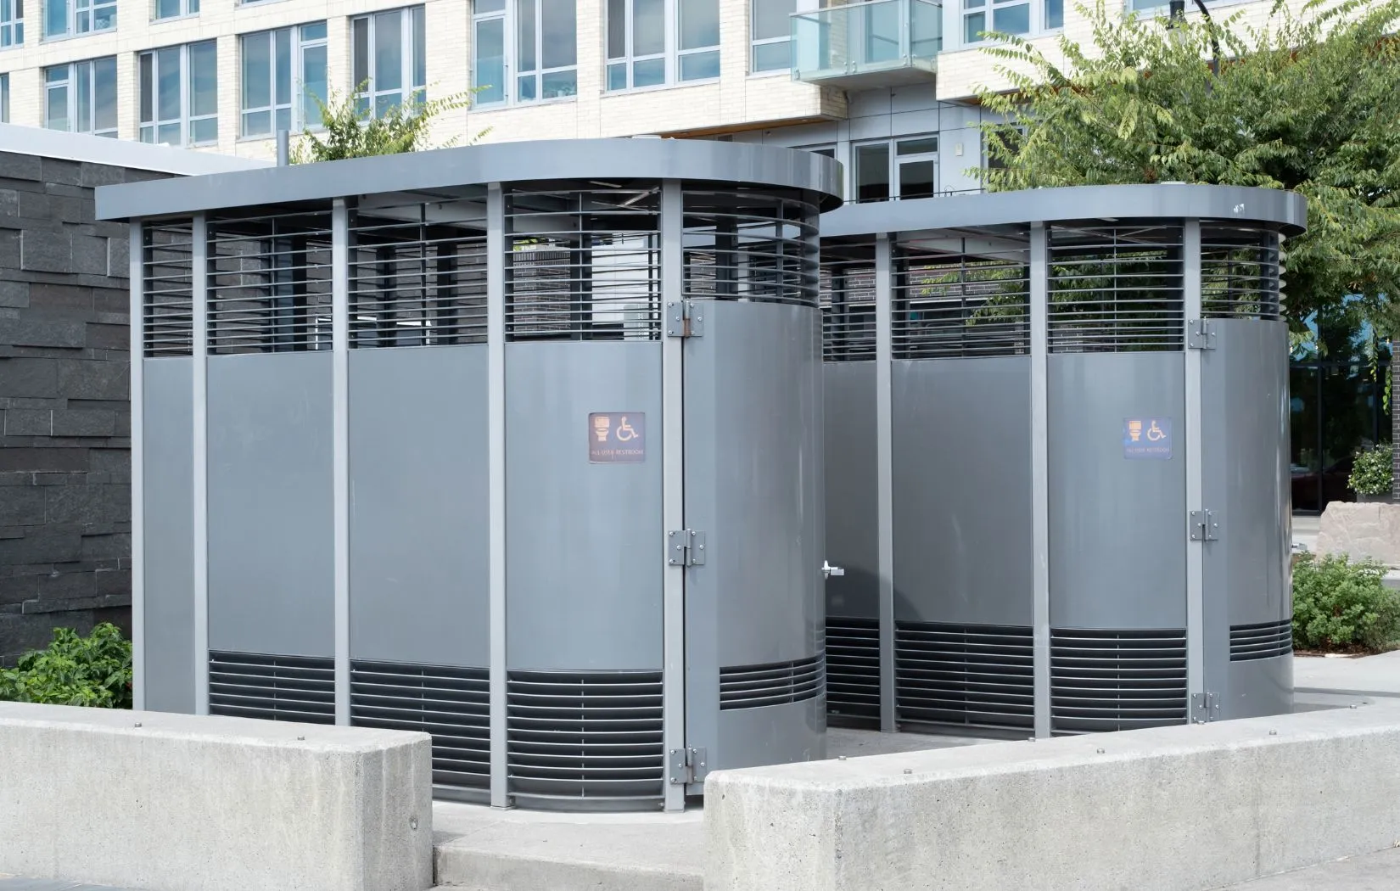
For The Portland Loo, privacy is part of the conversation from the start. Explore our prefabricated restrooms to see how we approach comfort, safety, and maintenance in public spaces.
3 Practical Reasons Why Public Restrooms Have Gaps
Stall gaps serve several practical purposes, from keeping installation costs down to making daily cleaning easier. Here’s how those priorities influence the space around restroom doors and partitions.
#1: Manufacturing and Cost Factors
- Cost and manufacturing standardization: Modular restroom partitions are built from off-the-shelf panels rather than custom-cut, floor-length doors. Standardized sizing keeps production and installation costs down across thousands of restrooms nationwide.
- Historical design precedent: The modular partition standard traces back over a century of prioritizing maintenance access over privacy, a pattern most manufacturers still build to.
#2: Cleaning, Airflow, and Access
- Cleaning and drainage: Gaps let custodial staff mop under partitions and hose down floors without disassembling stalls, which matters most in high-traffic facilities that get cleaned multiple times a day.
- Air circulation: Open space at the top and bottom reduces trapped odor inside an enclosed stall, something anyone who’s used a fully sealed portable toilet can appreciate.
- Emergency access: Gaps let first responders reach someone in medical distress without breaking down a locked door.
#3: Safety and Occupancy Considerations
- Occupancy visibility: A quick glance at the gap shows whether a stall is in use, saving people from pushing on locked doors.
- Safety and security monitoring: Gaps discourage misconduct and give staff a way to check on a facility without walking in. This is a principle The Portland Loo builds directly into our restrooms, which are specifically designed with visibility and vandalism prevention as core features, not afterthoughts.
- ADA wheelchair clearance: Only accessible stalls carry a legal floor-gap requirement, and it exists for wheelchair footrest clearance, not visibility.
Why Do Public Restrooms Have a Gap Under the Door?
The space beneath a stall door makes it easier to clean the floor, provides an opening that may help during an emergency, and keeps partition costs down. Standard panels are generally less expensive to manufacture and install than custom-fit, floor-length doors.
For the person using the stall, though, that opening can feel uncomfortable. Visible feet and movement outside the door make you more aware of how much of the stall is exposed, especially when the gap extends well above the floor.
Facility managers typically inherit this design when choosing standard partitions. Reducing the opening often means selecting a different partition system, with additional costs and installation requirements to consider.
What’s Actually Required by Code for Public Restrooms?
Accessibility requirements help explain some restroom gaps, but they don’t mean every stall needs the openings commonly found around its door.
The ADA Standards generally require toe clearance beneath the front and at least one side partition in wheelchair-accessible stalls. However, larger compartments can accommodate that space within the stall itself, allowing full-height partitions and door assemblies. Accessibility and greater privacy can work together.
Privacy requirements address other sightlines, too. The International Building Code includes provisions for visual screening from restroom entrances and exits. That addresses what people can see from outside the restroom, a separate concern from gaps around individual stall doors.
How Frank Lloyd Wright Shaped American Restroom Design
Off-floor partition design dates back further than most people expect. Frank Lloyd Wright’s 1906 Larkin Building in Buffalo used raised partitions built around maintenance access and airflow.
That approach became the default for American commercial construction. More than a century later, it’s still the template most modular partition manufacturers build to, which is one reason this design choice has been so hard to shake.
Better Restroom Privacy Is Within Reach
Manufacturers already offer reduced-gap partitions and overlapping doors that give restroom users more privacy. Some hotels and renovated airports use these designs, but replacing existing partitions comes at a cost. Many facilities continue using older systems until a larger renovation makes an upgrade practical.
Better privacy also takes planning. Door placement, partition design, and the overall layout can help protect users from unwanted sightlines while supporting cleaning, emergency access, and safety. These decisions give facilities a way to improve privacy while meeting everyday operational needs.

Build Your Next Public Restroom With The Portland Loo
Two things can be true at the same time. In this case, gaps serve real, practical purposes and privacy concerns are equally legitimate.
Restroom design is still evolving, and The Portland Loo has been at the forefront of that shift for years. Rather than defaulting to the standard gap-riddled stall that’s defined American public restrooms for a century, The Portland Loo is engineered from the ground up to deliver privacy, visibility for safety, easy maintenance, and lasting durability, all without forcing a tradeoff between dignity and practicality.
If your city or organization is exploring the perfect public toilet for a park, transit hub, or public space, The Portland Loo’s team can walk you through design options built specifically to solve privacy problems.
Contact our team today to talk through what your next restroom project needs, and discover why so many communities trust The Portland Loo to get it right.