Public restrooms are a basic part of making shared spaces usable, welcoming, and practical. But for cities, parks, transit centers, and facilities, adding restroom access is not only about choosing a structure that fits the space, it is also about making sure that people of different abilities can safely and comfortably use the restroom.
Modular restrooms can be a smart solution for public spaces because they are prefabricated, efficient to install, and often easier to maintain than traditional restroom buildings. However, ADA compliance is not automatic. A modular restroom must be properly designed, configured, and installed to meet applicable accessibility requirements.
In this guide, we’ll explain what makes a modular restroom ADA compliant, which accessibility features matter most, and what cities and facilities should consider before choosing a public restroom solution.
Table of Contents
- Are Modular Restrooms ADA Compliant?
- Why ADA Compliance Matters in Public Restroom Planning
- How To Make a Restroom ADA Compliant? 5 Key Features To Consider
- Common Mistakes To Avoid When Choosing an ADA-Compliant Modular Restroom
- What To Ask Before Buying an ADA-Compliant Modular Restroom
- Bring Durable, Accessible Restroom Access to Your Public Space With The Portland Loo

Are Modular Restrooms ADA Compliant?
A modular restroom is a restroom structure built off-site and delivered to the project site for installation. Depending on the design, modular restrooms may arrive fully assembled or partially assembled, with plumbing, electrical components, fixtures, and finishes prepared before delivery.
Modular bathrooms can be ADA-compliant, but they are not automatically compliant just because they are prefabricated restrooms. To meet ADA requirements, the restroom must be designed, configured, and installed with accessibility in mind, including entry access, interior space, fixtures, grab bars, signage, and the surrounding route.
In other words, ADA compliance is both a restroom design issue and a site planning issue. A modular restroom may be built with accessible features, but the final installation also needs to support safe, practical use.
What Is an ADA-Compliant Restroom?
An ADA-compliant restroom is designed so people with disabilities can access and use it safely and independently.
Important accessibility considerations may include:
- Interior layout: The restroom should provide enough usable space for people using wheelchairs, walkers, or other mobility aids.
- Door access: Users should be able to approach, open, enter, and exit the restroom safely.
- Toilet placement: The toilet should be positioned to allow proper transfer space.
- Grab bars: Grab bars should be properly located and securely installed.
- Handwashing access: Sinks, faucets, soap dispensers, and other fixtures should be reachable and usable.
- Turning space: The restroom should allow enough room for mobility device users to turn and position themselves.
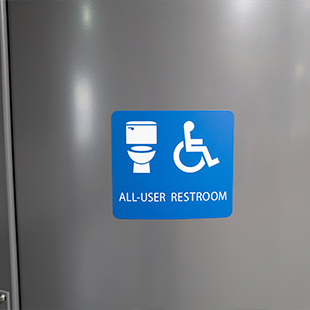
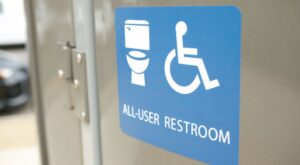
- Signage: Accessible restrooms may need proper identification and directional signage.
- Accessible route: The path to the restroom should be stable, usable, and free from barriers.
Because requirements can vary based on the project, location, and restroom type, cities and facilities should work with professionals who understand ADA standards, building codes, and public restroom installation.
Why ADA Compliance Matters in Public Restroom Planning
ADA compliance matters because public restroom access affects how people experience and use shared spaces.
For cities and facilities, accessible restroom planning supports:
- Public dignity
- Independent use
- Better public health
- More inclusive public spaces
- Smarter long-term planning
Accessibility is especially important in high-use public areas such as:
- Parks
- Sidewalks
- Downtown districts
- Transit centers
- Trails
- Schools
- Campuses
- Public markets
- Event spaces
These locations serve many types of users every day, so restroom design should account for different mobility needs and real-world use. Before purchasing or installing any public restroom, it is best to consult with professionals who understand accessibility requirements, local codes, site planning, and final inspection needs.

How To Make a Restroom ADA Compliant: 5 Key Features To Consider
Making a restroom ADA compliant involves more than choosing one accessible fixture. The following features are not a replacement for a formal ADA or code review, but they can help decision-makers understand what to look for when evaluating modular restroom options.
#1: Accessible Entry and Door Clearance
Users must be able to approach, enter, and exit the restroom safely. Cities and facilities should consider:
- Door opening
- Threshold
- Hardware
- Door swing
- Clear space around the entrance
The surrounding site also matters. Even a well-designed restroom can become difficult to use if it is installed on uneven ground, too close to obstacles, or without a smooth accessible route.
#2: Interior Turning Space and Clear Floor Area
Accessible restrooms need enough interior space for people using wheelchairs or other mobility devices to enter, turn, position themselves, and use fixtures safely.
This is especially important for modular restrooms, where a small footprint is often a major benefit. A compact design can work well, but it should still allow users to move comfortably.
#3: Toilet Placement, Grab Bars, and Transfer Space
Accessible restroom design should account for where the toilet is placed and how much clear space surrounds it. This helps users position themselves and transfer safely.
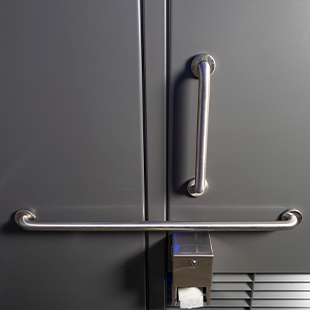
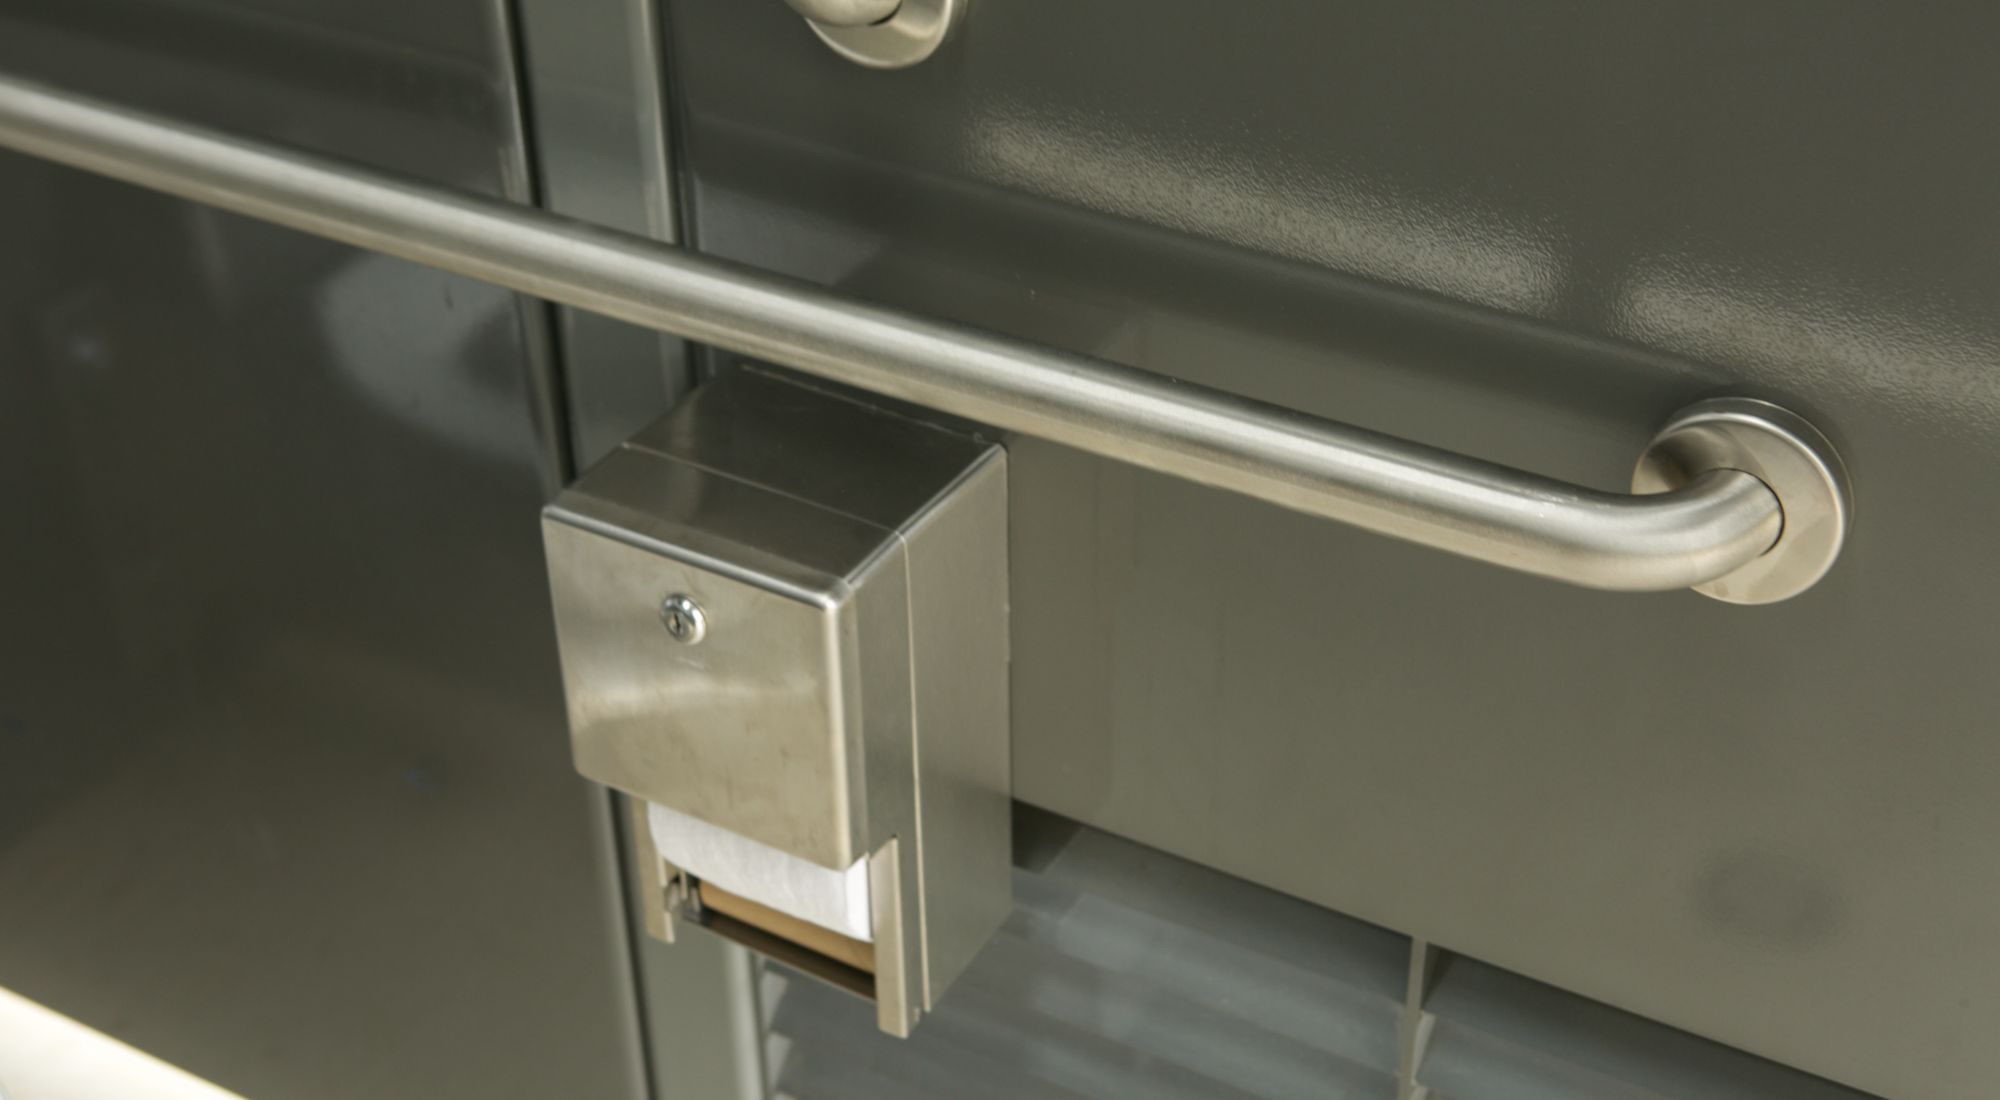
Grab bars should also be properly placed and securely mounted. They are important support features, so their location, height, strength, and relationship to the toilet should be reviewed before installation.
#4: Handwashing Access and Reachable Fixtures
Handwashing access is part of restroom usability. Sinks, faucets, soap dispensers, dryers, and other fixtures should be easy to reach and operate.
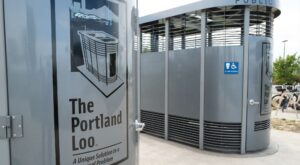
The Portland Loo’s exterior-mounted handwashing station is a helpful public-space feature because it can reduce occupancy time, support cleaner use, and make maintenance easier, depending on the final configuration and site requirements.
#5: On-Site Installation
On-site installation plays a major role in accessibility. A restroom may be designed with accessible features, but the surrounding site affects how well it works in real life.
Cities and facilities should consider:
- Accessible route
- Surface stability
- Slopes
- Curb cuts or ramps
- Entrance space
- Lighting
- Nearby obstacles
- Drainage
- Utility access
- Placement within pedestrian flow
For public spaces, the installation plan should be reviewed before the restroom arrives so users can reach, enter, and leave the unit safely.
Common Mistakes To Avoid When Choosing an ADA-Compliant Modular Restroom
Choosing an ADA-compliant modular restroom requires more than checking a box on a product list. Cities and facilities should avoid common planning mistakes that can create accessibility issues, increase costs, or delay installation.
Common mistakes include:
- Assuming all modular restrooms are ADA-compliant
- Ignoring the route, placement, slope, and surrounding surface
- Ignoring door clearance
- Overlooking the interior maneuvering space
- Choosing hard-to-reach fixtures
- Treating grab bars as an afterthought
- Forgetting proper identification or directional signage
- Neglecting maintenance needs
- Failing to check local requirements
- Waiting too long to involve professionals
Avoiding these mistakes can help cities and facilities choose a restroom that works not only on paper, but also in daily public use.
What To Ask Before Buying an ADA-Compliant Modular Restroom
Before buying a modular restroom, cities and facilities should ask practical questions about design, installation, accessibility, maintenance, and long-term performance. Helpful questions include:
- What accessibility features are included in the design?
- What site preparation is required before delivery?
- What type of accessible route is needed to reach the restroom?
- How does the interior layout support turning space and clear floor area?
- Are handwashing fixtures reachable and easy to use?
- What signage may be needed for the restroom?
- What local code or permit review is required?
- How easy is the restroom to clean and maintain?
- Does the unit fit the available public space without creating access barriers?
Bring Durable, Accessible Restroom Access to Your Public Space With The Portland Loo
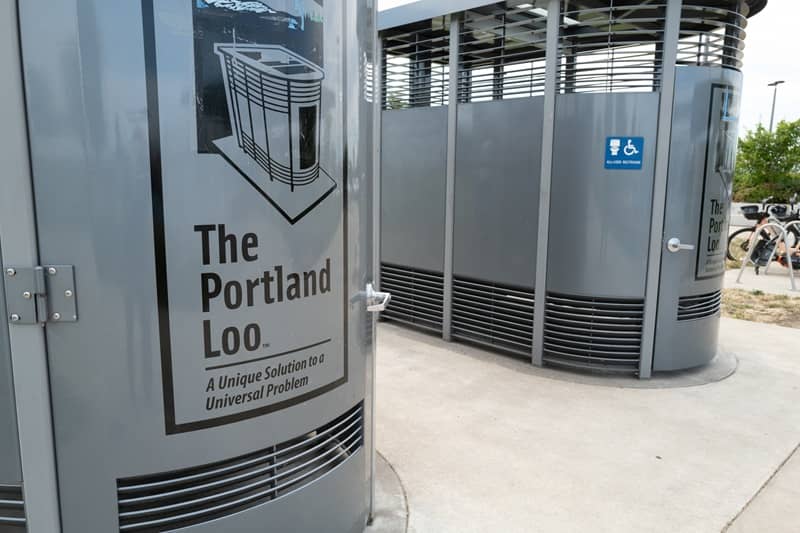
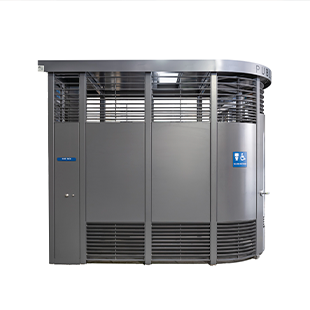
ADA-compliant restroom planning starts with choosing a solution that is designed for real public use. The Portland Loo gives cities, parks, campuses, transit areas, and public facilities a smarter way to add restroom access without the cost, complexity, or maintenance challenges of a traditional restroom build.
With its durable prefab design, small footprint, easy-to-clean materials, exterior handwashing station, and public-space-focused construction, The Portland Loo is built to support cleaner, safer, and more practical restroom access for communities. If your city or facility is ready to improve public restroom availability, contact The Portland Loo. We can help you plan a solution that fits your space, your users, and your long-term needs.